
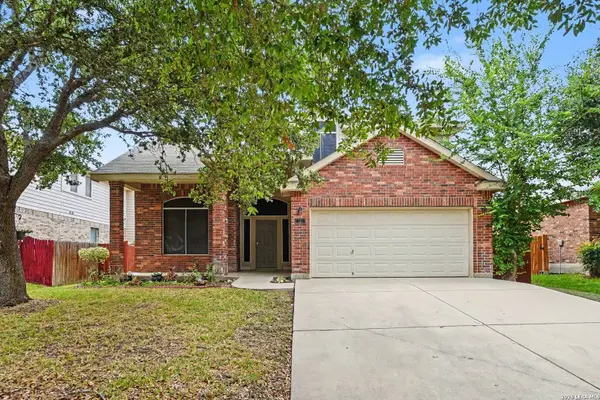
121 YEAGER CIR
Cibolo, TX 78108
- 4 Beds
- 4 Baths Full Baths: 3 Half Baths: 1
- 2,374 SqFt
- 7,535 Lot Size
- 2005 Year Built
GALLERY
PROPERTY DETAIL
Key Details
Property Type Single Family Home
Sub Type Single Family Detached
Listing Status Active
Purchase Type For Sale
Square Footage 2, 374 sqft
Price per Sqft $94
Subdivision Falcon Ridge
MLS Listing ID 2016093
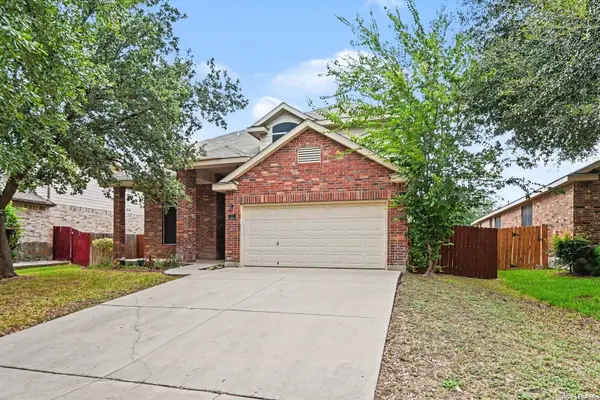
Style Two Story
Bedrooms 4
Full Baths 3
Half Baths 1
Construction Status Pre-Owned
HOA Fees $200/Semi-Annually
HOA Y/N Yes
Year Built 2005
Annual Tax Amount $6,211
Tax Year 2024
Lot Size 7,535 Sqft
Property Sub-Type Single Family Detached
Location
State TX
County Guadalupe
Area 2705
Rooms
Master Bathroom Main Level 9X9 Tub/Shower Separate, Double Vanity
Master Bedroom Main Level 14X15 DownStairs, Walk-In Closet, Ceiling Fan
Bedroom 2 2nd Level 17X11
Bedroom 3 2nd Level 12X12
Bedroom 4 2nd Level 12X12
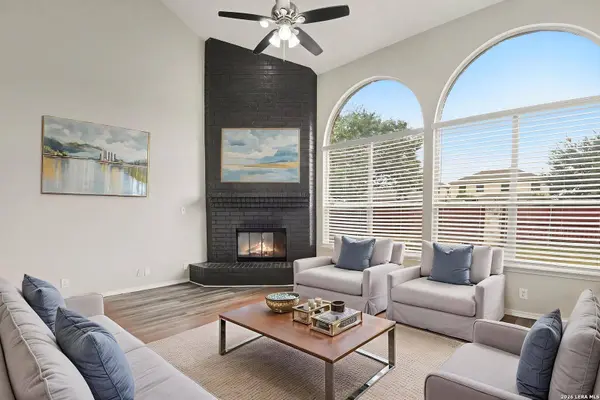
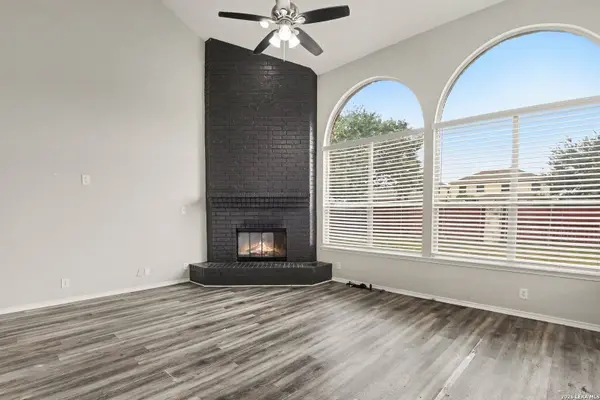
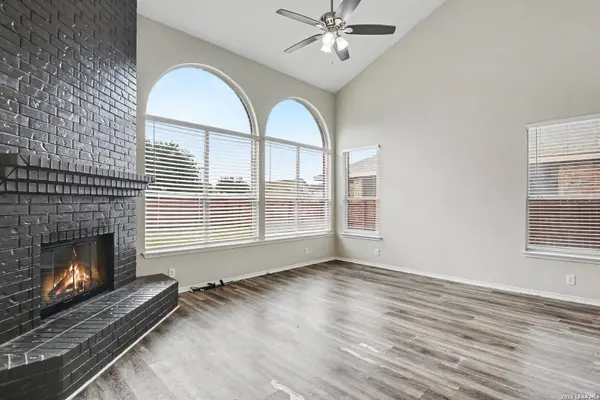
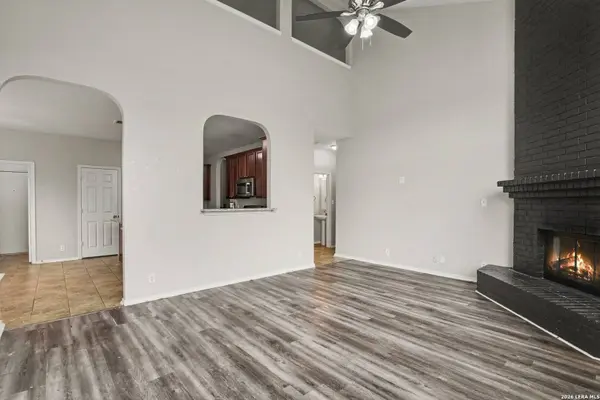
Living Room Main Level 19X14
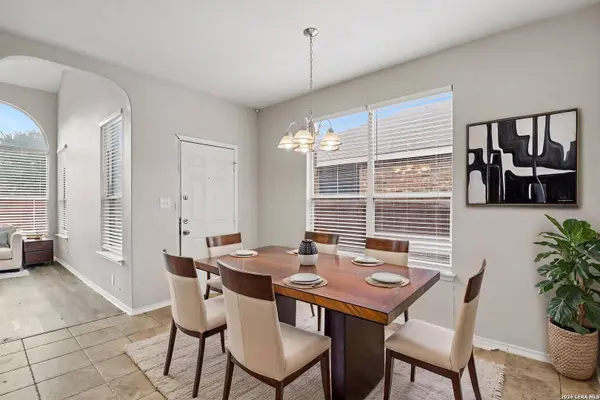
Dining Room Main Level 12X12
Kitchen Main Level 7X15
Family Room 2nd Level 22X19
Building
Faces East
Story 2
Foundation Slab
Sewer City
Water City
Construction Status Pre-Owned
Interior
Heating Central
Cooling One Central
Flooring Ceramic Tile, Vinyl
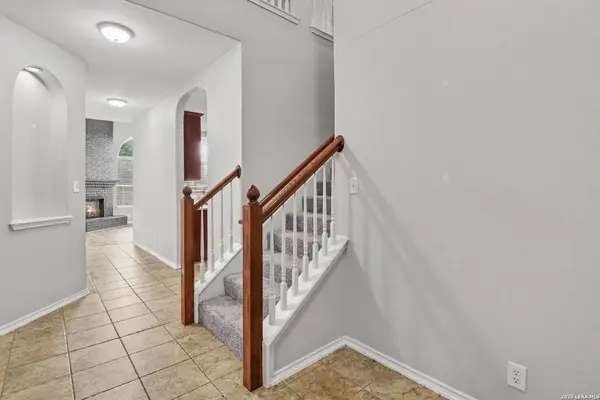
Fireplaces Number 1
Inclusions Ceiling Fans, Microwave Oven, Stove/Range, Refrigerator, Dishwasher
Heat Source Electric
Exterior
Exterior Feature Other - See Remarks
Parking Features Two Car Garage
Pool None
Amenities Available Pool, Clubhouse, Other - See Remarks
Roof Type Composition
Private Pool N
Schools
Elementary Schools Watts
Middle Schools Barbara C. Jordan
High Schools Samuel Clemens
School District Schertz-Cibolo-Universal City Isd
Others
Acceptable Financing Cash
Listing Terms Cash
SIMILAR HOMES FOR SALE
Check for similar Single Family Homes at price around $225,000 in Cibolo,TX

Active
$235,000
4000 Cypress, Schertz, TX 78108
Listed by Rhonda Kuhl of Heritage Homes & Ranches • (817) 821-15462 Beds 2 Baths 1,687 SqFt
Active
$209,999
3436 Whisper Bluff, Cibolo, TX 78108
Listed by Vicente Perez of Hero First Real Estate, LLC • (210) 606-56883 Beds 2 Baths 1,401 SqFt
Active
$332,900
6626 Bowie Cove, Schertz, TX 78108
Listed by Yvonne Campos of Vortex Realty • (210) 373-14653 Beds 2 Baths 1,581 SqFt
CONTACT