

14619 Butch Cassidy
Lytle, TX 78052
- 3 Beds
- 3 Baths Full Baths: 2 Half Baths: 1
- 1,735 SqFt
- 6,098 Lot Size
- 2024 Year Built
GALLERY
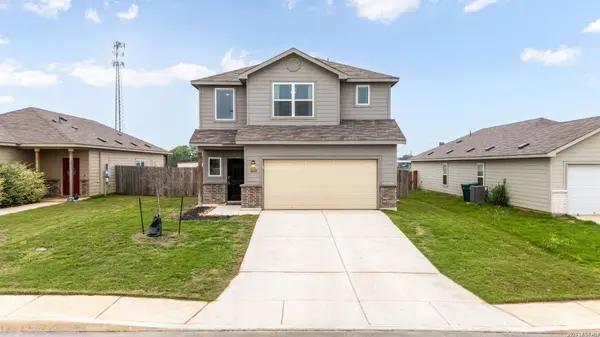
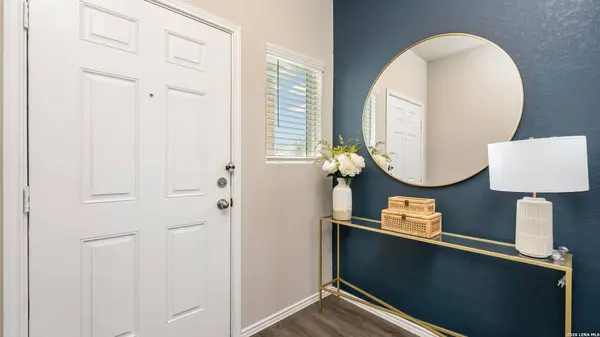
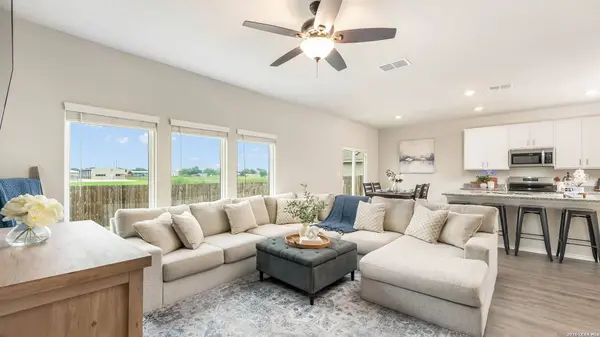
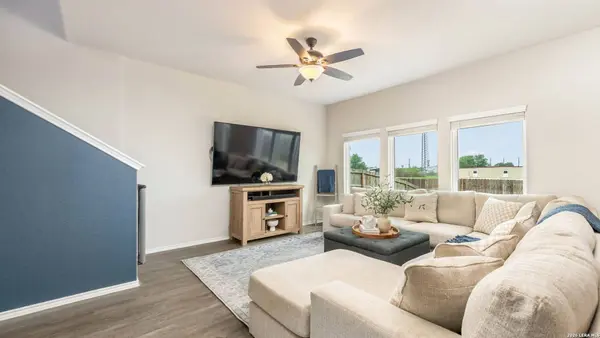
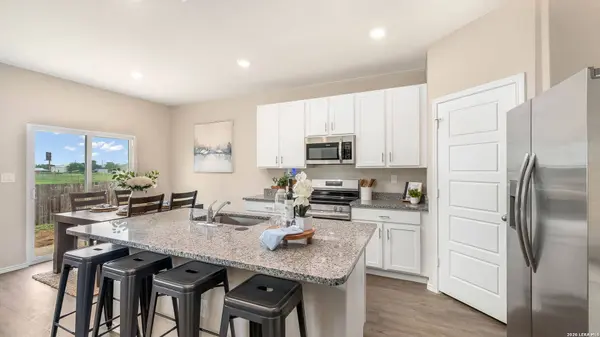
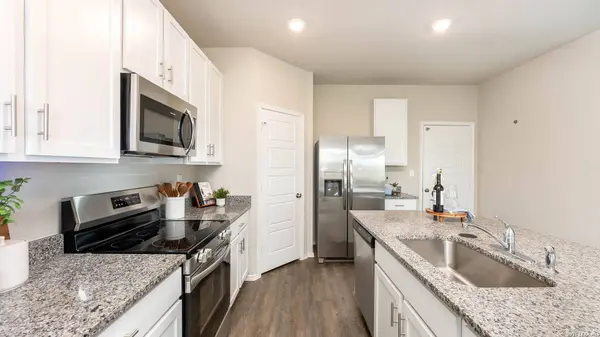
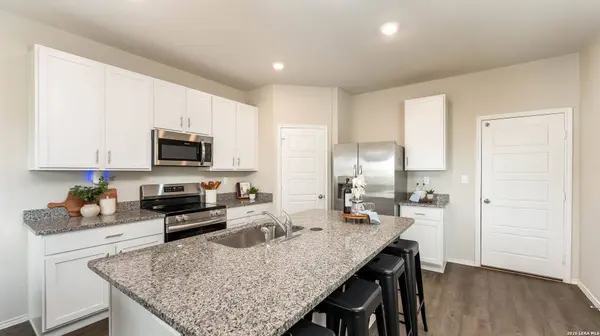
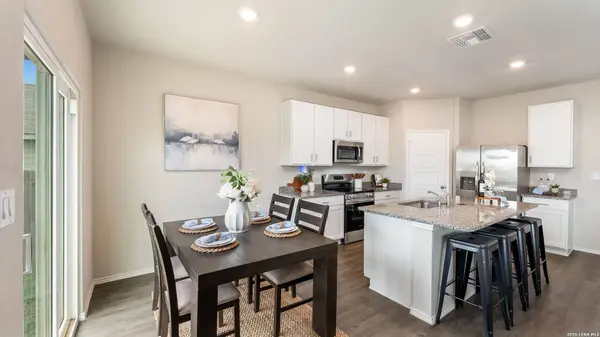
PROPERTY DETAIL
Key Details
Sold Price $249,900
Property Type Single Family Home
Sub Type Single Family Detached
Listing Status Sold
Purchase Type For Sale
Square Footage 1, 735 sqft
Price per Sqft $144
Subdivision Saddleridge
MLS Listing ID 1962794
Sold Date 07/08/26
Style Two Story
Bedrooms 3
Full Baths 2
Half Baths 1
Construction Status Pre-Owned
HOA Fees $29/ann
HOA Y/N Yes
Year Built 2024
Annual Tax Amount $6,049
Tax Year 2025
Lot Size 6,098 Sqft
Property Sub-Type Single Family Detached
Location
State TX
County Atascosa
Area 2303
Rooms
Master Bathroom 2nd Level 8X12 Shower Only
Master Bedroom 2nd Level 12X12 Upstairs, Walk-In Closet, Ceiling Fan, Full Bath
Bedroom 2 2nd Level 11X10
Bedroom 3 2nd Level 12X11
Living Room Main Level 12X13
Kitchen Main Level 12X13
Family Room 2nd Level 9X15
Building
Story 2
Foundation Slab
Sewer Sewer System
Water Water System
Construction Status Pre-Owned
Interior
Heating Central
Cooling One Central
Flooring Carpeting, Vinyl
Heat Source Electric
Exterior
Parking Features Two Car Garage
Pool None
Amenities Available None
Roof Type Composition
Private Pool N
Schools
Elementary Schools Lytle
Middle Schools Lytle
High Schools Lytle
School District Lytle
Others
Acceptable Financing Conventional, FHA, VA, Cash, Investors OK, Other
Listing Terms Conventional, FHA, VA, Cash, Investors OK, Other
SIMILAR HOMES FOR SALE
Check for similar Single Family Homes in Lytle,TX

Active
$299,900
14847 lytle somerset, Lytle, TX 78052
Listed by Randy Stout of Brush Country Real Estate • (210) 219-41953 Beds 2 Baths 1,905 SqFt
Active
$359,000
19239 McDonald, Lytle, TX 78052
Listed by Joan Stolte of Real Broker, LLC • (210) 842-20113 Beds 1 Bath 994 SqFt
Pending
$231,900
16016 Stratford Cove, Lytle, TX 78052
Listed by Mona Dale Hill of LGI Homes • (281) 362-89982 Beds 2 Baths 999 SqFt
CONTACT