
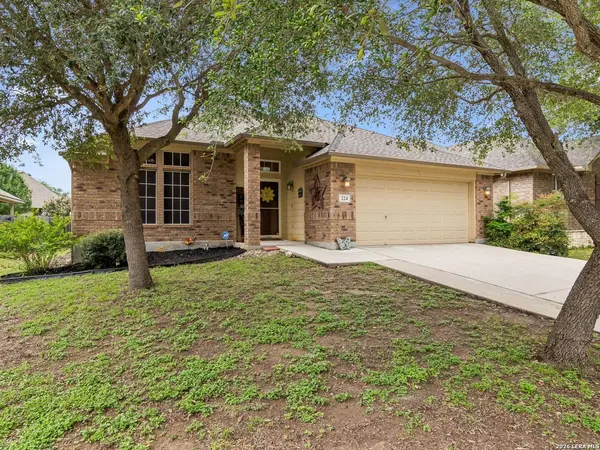
224 Fritz Way
Cibolo, TX 78108
- 4 Beds
- 2 Baths Full Baths: 2
- 1,874 SqFt
- 6,882 Lot Size
- 2010 Year Built
GALLERY
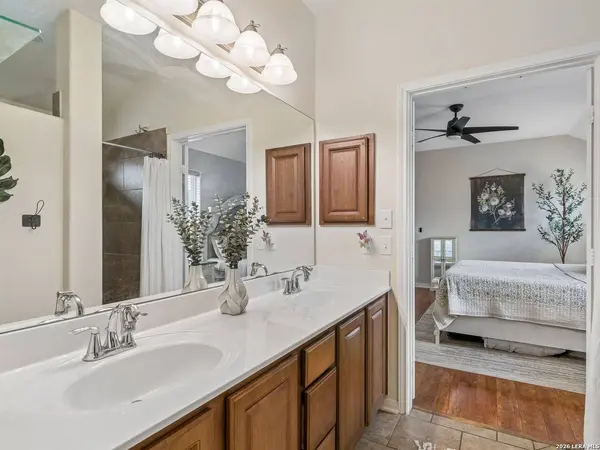
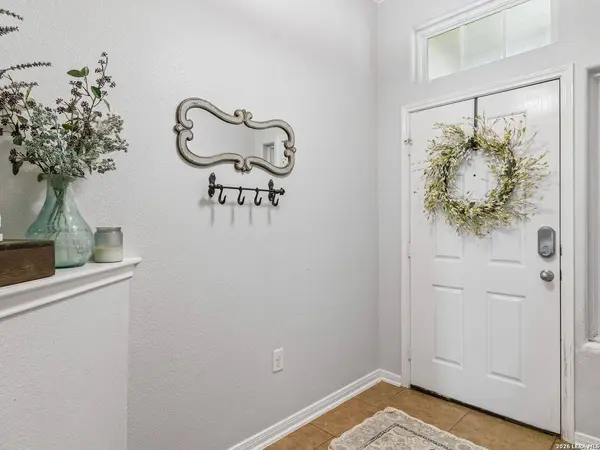
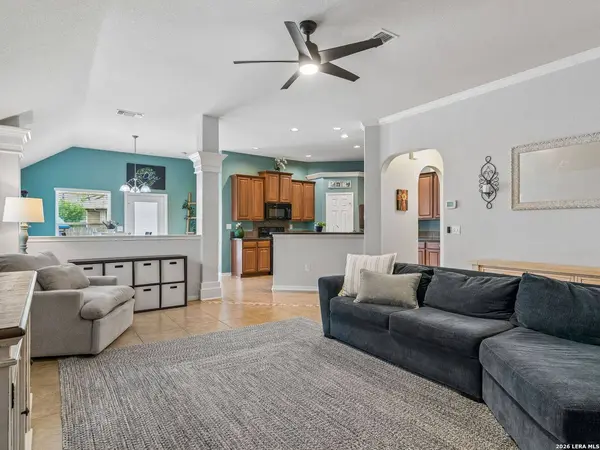
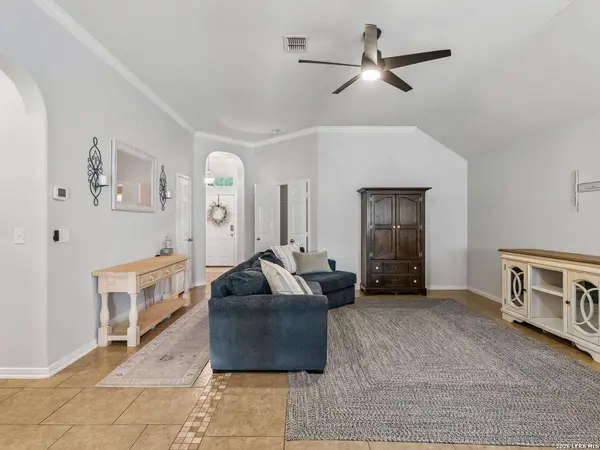
PROPERTY DETAIL
Key Details
Property Type Single Family Home
Sub Type Single Family Detached
Listing Status Active
Purchase Type For Sale
Square Footage 1, 874 sqft
Price per Sqft $152
Subdivision Buffalo Crossing
MLS Listing ID 1964376
Style One Story, Traditional
Bedrooms 4
Full Baths 2
Construction Status Pre-Owned
HOA Fees $190/ann
HOA Y/N Yes
Year Built 2010
Annual Tax Amount $5,498
Tax Year 2025
Lot Size 6,882 Sqft
Property Sub-Type Single Family Detached
Location
State TX
County Guadalupe
Area 2705
Rooms
Master Bathroom Main Level 12X9 Shower Only
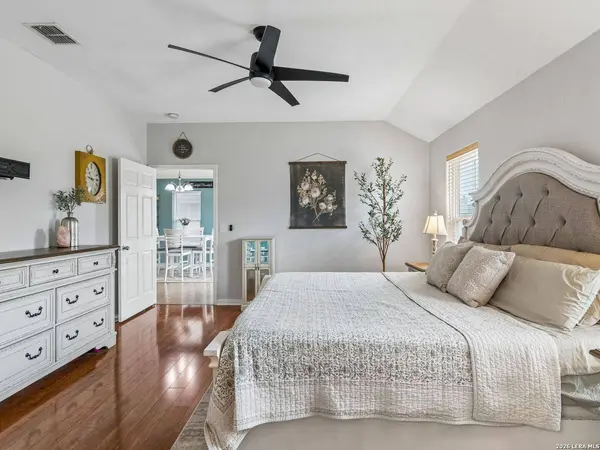
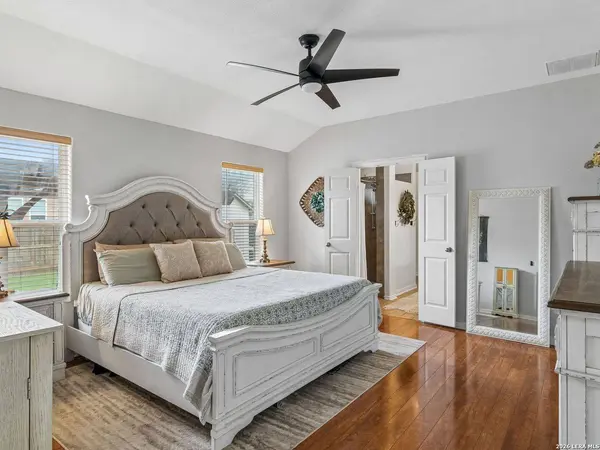
Master Bedroom Main Level 15X14 Split, DownStairs, Walk-In Closet, Ceiling Fan, Full Bath
Bedroom 2 Main Level 13X12
Bedroom 3 Main Level 13X10
Bedroom 4 Main Level 12X10
Kitchen Main Level 12X11
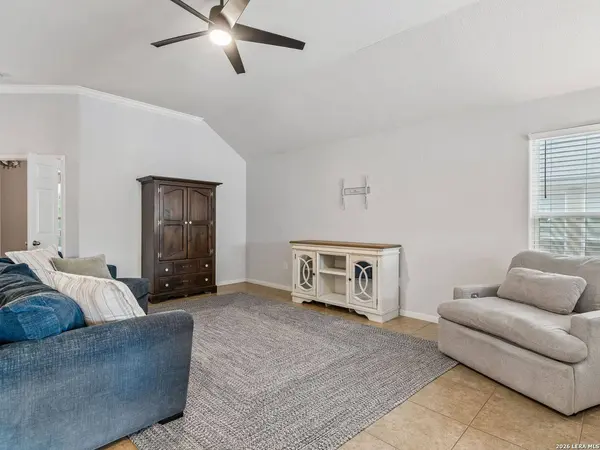
Family Room Main Level 20X17
Building
Lot Description Mature Trees (ext feat), Level
Faces East,South
Story 1
Foundation Slab
Sewer City
Water City
Construction Status Pre-Owned
Interior
Heating Central
Cooling One Central
Flooring Carpeting, Ceramic Tile, Wood
Inclusions Ceiling Fans, Washer Connection, Dryer Connection, Microwave Oven, Stove/Range, Disposal, Dishwasher, Ice Maker Connection, Smoke Alarm, Electric Water Heater, Garage Door Opener, Solid Counter Tops, City Garbage service
Heat Source Electric
Exterior
Exterior Feature Covered Patio, Deck/Balcony, Privacy Fence, Double Pane Windows, Storage Building/Shed, Mature Trees
Parking Features Two Car Garage, Attached
Pool None
Amenities Available Pool, Park/Playground, Jogging Trails, Bike Trails
Roof Type Composition
Private Pool N
Schools
Elementary Schools Call District
Middle Schools Barbara C. Jordan
High Schools Steele
School District Schertz-Cibolo-Universal City Isd
Others
Acceptable Financing Conventional, FHA, VA, Cash
Listing Terms Conventional, FHA, VA, Cash
Virtual Tour https://live.kuperrealty.com/mls/241691746
SIMILAR HOMES FOR SALE
Check for similar Single Family Homes at price around $285,000 in Cibolo,TX

Active
$424,990
4881 Knox View, Schertz, TX 78108
Listed by Ashley Yoder of Castlerock Realty, LLC • (832) 582-00303 Beds 3 Baths 2,321 SqFt
Active
$410,000
3204 Crosby Creek, Schertz, TX 78108
Listed by Dayton Schrader of eXp Realty • (210) 757-97853 Beds 2 Baths 2,088 SqFt
Active
$399,000
522 Baltustrol, Cibolo, TX 78108
Listed by Ronald Henry of Just Focus Real Estate • (210) 279-58425 Beds 5 Baths 3,025 SqFt
CONTACT